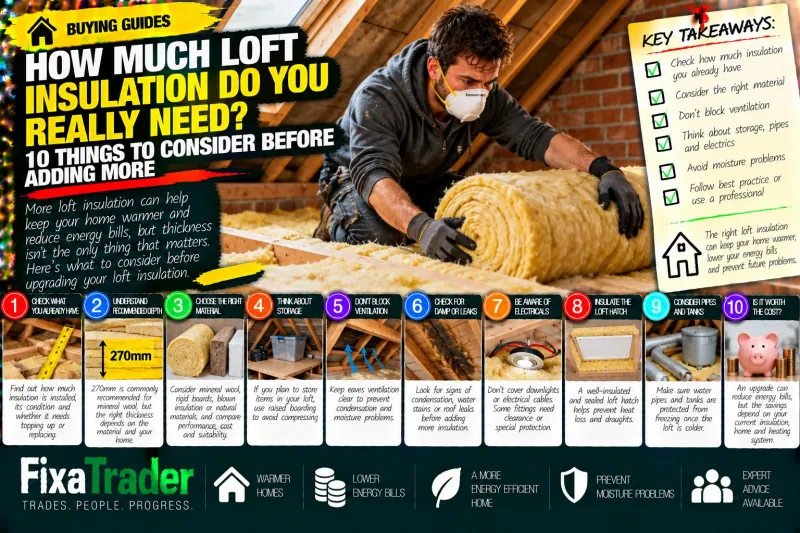
How Much Loft Insulation Do You Really Need? 10 Things to Consider Before Adding More
You climb into your loft on a cold morning and notice that the insulation looks surprisingly thin. Perhaps there's only a shallow layer of material between the...
You climb into your loft on a cold morning and notice that the insulation looks surprisingly thin.
Perhaps there's only a shallow layer of material between the ceiling joists.
Or maybe parts of the loft have no insulation at all.
You start wondering whether adding another layer could make your home warmer and reduce your heating bills.
For many properties, improving loft insulation is a relatively straightforward energy-efficiency upgrade.
But there's more to getting it right than buying several rolls of insulation and spreading them across the floor.
The type of material, existing insulation, ventilation, loft use and condition of the roof all matter.
And installing insulation incorrectly can create problems that outweigh the potential savings.
The goal isn't simply to install the thickest layer possible. It's to achieve suitable thermal performance without compromising moisture control, electrical safety or access.
Here are ten things to consider before making changes.1. Check How Much Insulation You Already Have
Before buying anything, establish what's currently installed.
In a typical cold-roof loft, insulation is laid at ceiling level, usually between and above the joists.
Older properties may have relatively thin layers compared with modern recommendations.
Some may have insulation that has been compressed, disturbed or removed during previous work.
Where it is safe to inspect, look for:
Areas with little or no insulation.
Uneven coverage.
Gaps around accessible sections of the loft floor.
Material that has been flattened by stored items.
Signs of dampness or deterioration.
Previous insulation covered by boarding.
Don't assume that insulation needs replacing simply because it's old.
Some existing material can remain effective if it's dry, undamaged and suitable.
However, avoid disturbing unidentified materials in older buildings. Certain historic insulation products or surrounding materials may require specialist assessment.
Understanding what's already there helps prevent unnecessary spending and unsuitable installation.2. Understand What the Recommended Thickness Actually Means
You'll often see 270mm mentioned as a recommended loft insulation depth in the UK.
This is a commonly cited benchmark for mineral wool insulation in a conventional loft, rather than a universal requirement for every product and building.
Different materials provide different levels of thermal resistance at different thicknesses.
A high-performance rigid insulation board, for example, may achieve a similar thermal resistance to a thicker layer of another material.
The important measurement is the insulation's thermal performance, not simply its depth.
This is commonly expressed through thermal resistance and the overall U-value of the building element.
The appropriate specification depends on the existing construction and the nature of the work.
Don't assume every loft needs exactly 270mm of every insulation product.
For a conventional accessible loft, a competent installer can assess the existing insulation and recommend an appropriate upgrade.3. Choose the Right Insulation Material
There are several insulation materials available, each with different characteristics.
Mineral wool
Glass wool and rock mineral wool are commonly used in lofts.
They are available in rolls or slabs and can be suitable for laying between and across ceiling joists.
Rigid insulation boards
These provide relatively high thermal resistance for their thickness but require careful detailing to avoid gaps and thermal bridges.
They are more commonly associated with particular floor, roof or conversion arrangements.
Blown insulation
Loose-fill or blown products can be useful in certain spaces where conventional rolls are difficult to install.
Installation may require specialist equipment.
Natural-fibre insulation
Products made from materials such as wood fibre or sheep's wool are also available.
Their suitability depends on the building, moisture conditions, fire performance and installation requirements.
No material is automatically best for every property.
Compare performance, compatibility, cost, installation requirements and manufacturer guidance rather than choosing solely on price.4. Decide Whether Your Loft Will Be Used for Storage
One of the most common mistakes is installing insulation and then compressing it beneath storage boards.
In a typical loft, insulation may need to extend above the ceiling joists to achieve the intended performance.
If boards are fixed directly onto the joists, they can compress the insulation.
This reduces its effective thickness and may compromise thermal performance.
If you want to retain loft storage, consider a suitable raised boarding system that maintains the required insulation depth and ventilation.
However, boarding introduces another consideration.
Ceiling joists are not automatically designed to support substantial storage loads.
The loft structure may have limited load-bearing capacity.
Heavy furniture, boxes or equipment should not be stored without considering structural suitability.
A professional assessment may be appropriate if you're planning extensive boarding or storage.5. Make Sure Ventilation Isn't Blocked
Loft ventilation is a particularly important consideration.
In many conventional cold-roof arrangements, ventilation helps manage moisture within the roof space.
Insulation installed too close to the eaves can obstruct airflow.
This may increase the risk of condensation, depending on the roof design and moisture-control strategy.
Common mistakes include pushing insulation tightly into the roof edges or blocking existing ventilation openings.
Suitable eaves ventilation trays or other details may be needed to preserve airflow.
However, not every roof uses the same ventilation arrangement.
Some modern roof systems are designed differently.
Never assume that sealing every visible gap in a loft is an improvement.
The correct approach depends on the roof construction and how moisture is intended to be controlled.6. Check for Condensation and Roof Leaks First
Before adding insulation, inspect the loft for signs of moisture problems.
Look for:
Water staining on timbers.
Damp or mouldy insulation.
Visible condensation.
Dark patches around roof penetrations.
Evidence of leaking roof coverings.
Persistent musty smells.
Moisture can enter a loft through roof defects, but it can also originate from warm, humid air escaping from the rooms below.
Adding insulation without addressing an existing moisture problem may make diagnosis more difficult.
In some circumstances, changing the temperature of the roof space can also affect condensation risk.
If you notice persistent dampness, establish the cause before proceeding.
Insulation should be installed as part of a suitable roof and moisture-management arrangement, not used to conceal an existing problem.7. Pay Attention to Electrical Cables and Recessed Lights
Lofts often contain electrical cables, junction boxes, transformers and recessed ceiling lights.
These can create important installation constraints.
Some electrical equipment is designed to operate with adequate surrounding airflow.
Covering unsuitable fittings with insulation can increase the risk of overheating.
Similarly, insulation can affect the heat dissipation of electrical cables and may require consideration of their current-carrying capacity.
Recessed downlights need particular attention.
Some fittings are suitable for insulation contact under specified conditions.
Others require appropriate clearance or a compatible protective solution.
Don't simply bury electrical equipment beneath new insulation.
Where the installation arrangement is uncertain, ask a qualified electrician to assess it before insulation work proceeds.8. Don't Forget the Loft Hatch
It's possible to insulate the loft floor thoroughly while leaving the access hatch largely untreated.
An uninsulated or poorly fitting hatch can allow heat to escape and warm, moist air to enter the loft.
Check whether the hatch has suitable insulation and seals.
The correct solution depends on its design and how it opens.
A poorly fitted hatch can also create noticeable draughts.
Improving the hatch may be a relatively small part of the project, but it's worth including in the overall specification.
Ensure that any alterations still allow safe access.
Good loft insulation should provide reasonably continuous coverage rather than leaving obvious weak points.9. Consider Pipes, Tanks and Equipment in the Loft
Adding insulation can make the loft space colder because less heat escapes from the rooms below.
That is often the intended result.
However, it can also increase the exposure of certain pipes and water tanks to low temperatures.
In a conventional cold loft, water pipes and storage tanks may need appropriate insulation or frost protection.
The location of the insulation matters.
For example, insulating beneath a cold-water tank without considering the overall arrangement may alter how much warmth reaches it from below.
Manufacturer instructions and the existing plumbing design should guide the approach.
If the loft contains heating or ventilation equipment, its requirements also need consideration.
An insulation upgrade should account for everything installed in the loft, not just the ceiling area.10. Calculate Whether the Upgrade Is Worth the Cost
Loft insulation can reduce heat loss through the roof.
But the financial benefit varies considerably between properties.
Factors include:
The amount of insulation already installed.
The size and construction of the roof.
The home's heating system.
Energy prices.
Occupancy and heating habits.
Installation costs.
The quality of the finished work.
A property with very little insulation may have more scope for improvement than one that already has a substantial, correctly installed layer.
Don't assume that doubling insulation thickness will halve heating bills.
Heat is lost through several parts of a building, and the additional benefit of insulation generally reduces as the overall thermal resistance increases.
The most useful comparison is the cost of achieving an appropriate upgrade against the likely improvement from your current starting point.Can You Install Loft Insulation Yourself?
Some straightforward loft insulation work may be suitable for competent DIY installation.
However, that depends on the property and the work involved.
A loft can contain hidden hazards, including fragile ceiling surfaces, electrical equipment and difficult access.
There may also be unidentified materials, moisture problems or structural concerns.
Never walk directly on plasterboard between joists.
Use appropriate access arrangements and protective equipment, and follow the insulation manufacturer's instructions.
If the work involves electrical alterations, unusual roof construction, extensive boarding or suspected asbestos-containing materials, specialist advice may be necessary.
Saving on installation costs is only worthwhile if the work can be completed safely and correctly.Should You Insulate Between the Rafters Instead?
Homeowners sometimes assume that insulating the roof slopes is simply a better version of insulating the loft floor.
But the two approaches serve different purposes.
Insulating at ceiling level generally keeps the loft outside the heated part of the home.
Insulating at rafter level may form part of a warm-roof or room-in-roof arrangement.
This can be relevant where the loft is being converted into habitable accommodation.
However, rafter-level insulation requires careful consideration of ventilation, vapour control, thermal bridging and roof construction.
It should not be treated as an interchangeable alternative to laying insulation on the loft floor.
If you're planning a loft conversion, the design should be assessed against applicable building regulations and structural requirements.What About Spray Foam Insulation?
Spray foam roof insulation is sometimes marketed as a convenient way to improve thermal performance.
However, it requires particular care.
Its suitability depends on the roof construction, product specification and installation details.
Incorrectly specified or installed systems may contribute to moisture-related problems or make inspection and repair of roof components more difficult.
Spray foam can also complicate property surveys and mortgage or lending assessments in some circumstances.
That doesn't mean every spray foam installation is defective.
But homeowners should seek independent, suitably qualified advice before proceeding, particularly where the product is proposed for the underside of existing roof coverings.
Avoid relying solely on promotional claims about energy savings.Will More Loft Insulation Stop Condensation?
Not necessarily.
Insulation changes temperatures within a building, but condensation is influenced by moisture levels, ventilation, air leakage and surface temperatures.
A correctly designed insulation upgrade can improve thermal performance.
However, poorly detailed work may introduce or worsen moisture problems.
For example, warm humid air escaping through gaps in the ceiling can condense on colder surfaces within the loft.
This is why air leakage paths, roof ventilation and moisture control need to be considered alongside insulation thickness.
If your loft already experiences condensation, investigate the cause before adding more insulation.Should You Remove Existing Insulation Before Adding More?
Not always.
If the existing insulation is dry, in reasonable condition and compatible with the proposed material, it may be possible to add another layer.
For example, additional mineral wool is often laid across existing insulation and joists to improve coverage and reduce thermal bridging.
However, removal may be necessary where the material is contaminated, damaged, unsuitable or concealing defects.
Avoid disturbing old or unidentified materials until their safety has been established.
A professional can assess whether retaining the existing insulation is appropriate.What Should You Ask a Loft Insulation Installer?
Before accepting a quotation, ask:
What insulation is currently installed?
What material and final depth are proposed?
What thermal performance is expected?
How will eaves ventilation be maintained?
How will electrical cables and downlights be treated?
Will the loft hatch be insulated and sealed?
Are water pipes and tanks adequately protected?
Is any existing insulation being removed?
Will storage boarding need to be raised?
Are there any relevant building regulations or notification requirements?
Ask for a written specification that explains what is included.
This makes quotations easier to compare and helps ensure that important details aren't overlooked.The Bottom Line: More Insulation Isn't Always Better Installation
Upgrading loft insulation can be one of the more practical ways to improve a home's energy efficiency.
But the result depends on more than the amount of material installed.
Existing insulation, ventilation, moisture control, electrical safety and the way the loft is used all influence the correct approach.
A well-planned upgrade can improve thermal performance while preserving safe access and the intended function of the roof.
A poorly planned installation may leave gaps, compress insulation, block ventilation or create avoidable maintenance problems.
Before buying materials, establish what your home actually needs.
The best loft insulation upgrade isn't necessarily the thickest or most expensive. It's the one that's correctly specified, safely installed and appropriate for your property's construction.
0 Comments
No comments yet — be the first to share your thoughts.